CMDA & DTCP Approved Drawings
/
Serving all across Tamil Nadu
From the first floor plan to the finished, plastered wall — each service below can be taken on its own, or bundled as a complete plan-to-delivery package.
Every item below connects to the next — a plan feeds the approval, the approval feeds the site, and one engineer stays responsible for all of it.
Room layouts drawn around how your family actually lives — ventilation, vaastu preference and future expansion considered before the first line is finalised. 3D views let you walk through the design before construction starts.
Column, beam, slab and footing design calculated for your soil condition and building load, so the structure holds up long after the paint dries.
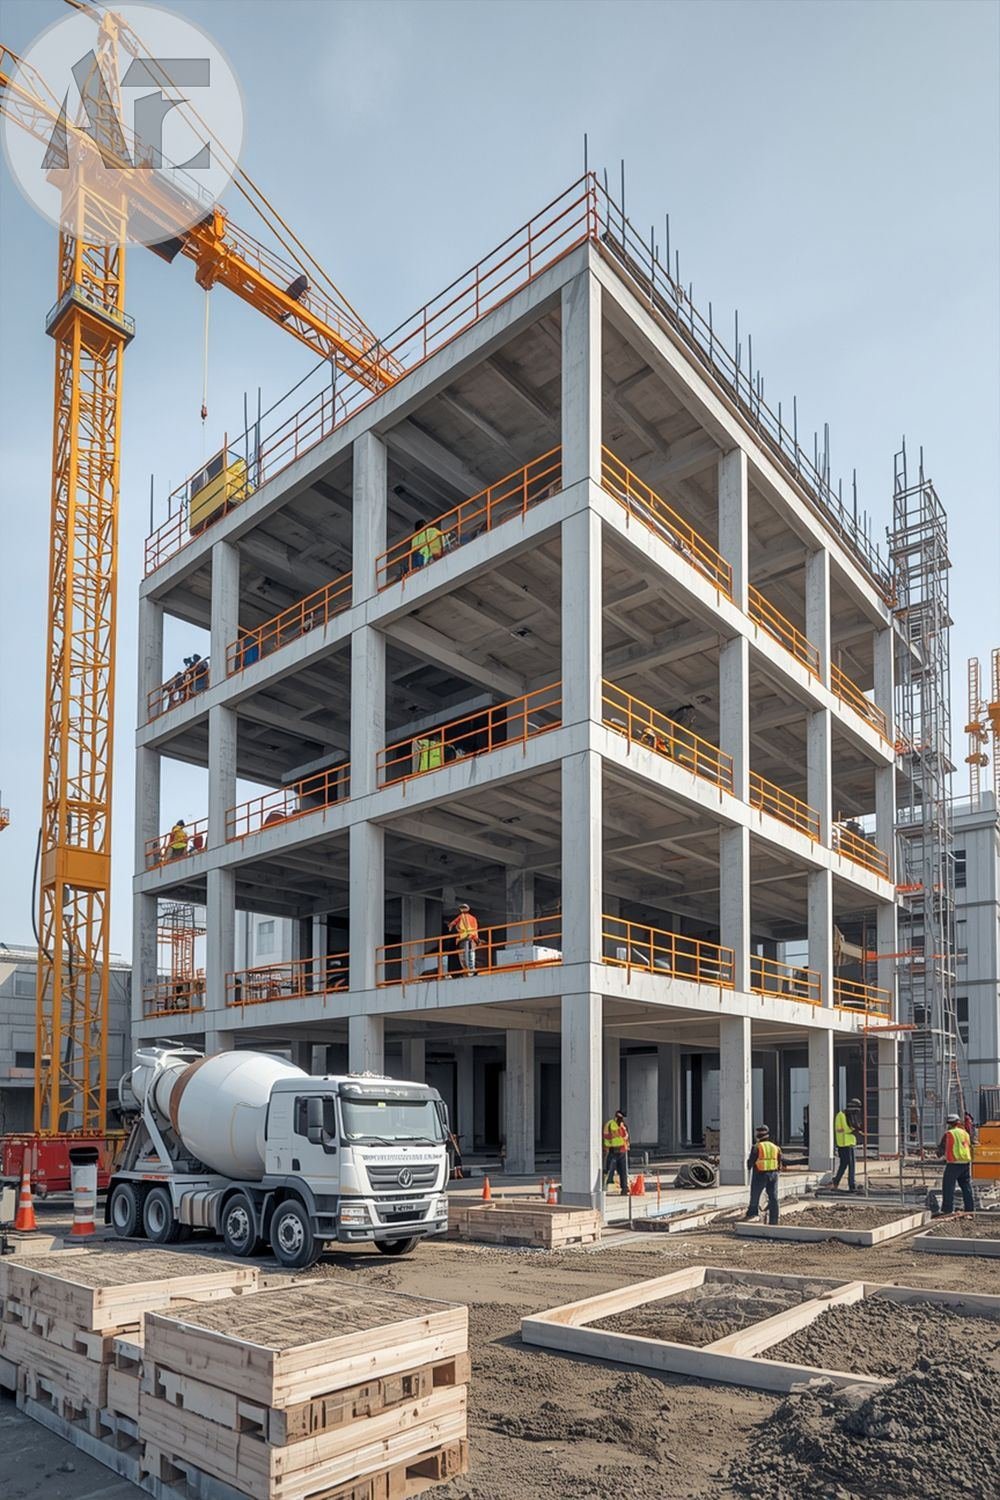
Foundation, RCC frame, masonry, electrical, plumbing, waterproofing and finishing — executed on site to the same drawing your family approved, with a dedicated supervisor tracking progress.
Approval sets prepared to current planning-authority norms and filed correctly, so your application doesn't bounce back on avoidable technicalities.
Land record retrieval and Encumbrance Certificate applications handled through official portals on your behalf, avoiding queue time and paperwork errors.
Land title and ownership history checked before you commit — so what looks clean on a sale deed is confirmed clean on record too.
Attested copies of patta, approval drawings and completion certificates prepared and organised, ready whenever a bank, buyer or authority asks for them.
Technical valuation reports and approved-plan paperwork prepared in the format your bank needs to sanction a construction or home loan without delay.
New electricity service applications filed and tracked with TNEB, covering both residential homes and commercial premises.
Ask about our complete Plan-to-Delivery package — one quote covering design, approval and construction.
Ask most contractors and they'll show you a drawing. Ask us, and we'll show you the drawing, then walk you to the site where it's being built exactly that way. A single engineering file carries the plan from paper to plaster.
Continue on WhatsApp to share your plot details, or call us on 70101 78008. Our team will get back to you shortly.